Horning 3 Bedroom Detached Bungalow
£575,000

01692 670400
sales@watersideestateagents.com
www.watersideestateagents.com
Broads Haven, Potter Heigham,
NR29 5JD
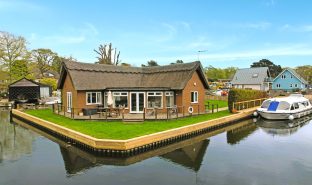
Offering privacy, versatility and convenience set in mature grounds extending to approximately 0.25 acres, all within walking distance of a wide range of amenities in the centre of the Broads most sought after village.
Available with no onward chain, this substantial detached bungalow occupies an elevated position completely hidden from view with extensive off road parking, a car port, boat store and a detached garden studio.
The generous and flexible accommodation consists of an entrance hall, triple aspect living room with open fire, light and airy triple aspect dining room, a fully fitted kitchen, bay fronted master bedroom with fitted wardrobes, bedroom 2, another double room with a range of fitted wardrobes, study/bedroom 3, shower room with dressing area, cloakroom and a utility room.
Nestled in a quiet and private setting with three riverside pubs, two restaurants, coffee shop, deli, village store/post office, primary school, sailing club and a wide selection of boat hire facilities all close to hand.
ACCOMMODATION
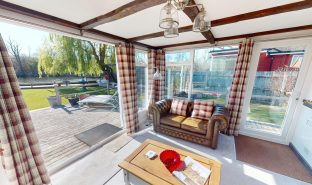
Entrance Porch
Entrance Hall
Radiator, coved ceiling, windows and glazed door to side courtyard, storage cupboard.
Cloakroom
Hand basin, low level w/c, extractor fan.
Living Room: 17’6” x 12’2”
Inviting triple aspect room with open fire, wall lights, coved ceiling and radiator. Semi open plan to:
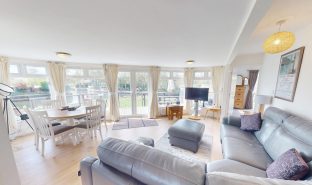
Dining Room: 10’10” x 10’8”
Incredibly light entertaining space. Triple aspect with glazed door leading out into the garden. Coved ceiling, two radiators, wall lights.
Kitchen: 13’11” x 10’1”
Full range of wall and floor mounted units, 1½ sink unit and drainer, plumbing for dishwasher, gas cooker point, radiator, extractor hood, tiled splashbacks, radiator, windows to front and side, coved ceiling, down lighters.
Shower Room
Large fully tiled walk in shower enclosure, contemporary wash basin and matching w/c, tiled walls and floor, shaver socket, extractor fan, sky light, radiator and heated towel radiator, down lighters, leading to a Dressing Area: window to side, radiator, built in storage cupboard.
Master Bedroom: 15’0” x 12’2”
Generous bay fronted bedroom with a large fitted triple fronted wardrobe. Wall lights, radiator.
Bedroom 2: 12’9” x 10’1”
Dual aspect with windows to side and rear, fitted four door range of wardrobes. Radiator, coved ceiling.
Utility Area
Wall and floor mounted units, plumbing for washing machine, wall mounted gas fired central heating boiler. Tiled floor, door to rear, sky light, extractor fan.
Study/Bedroom 3: 13’9” x 8’6”
Window to front aspect, radiator.
OUTSIDE
The property is approached via a long private gravelled driveway which leads to a carport and a covered store area, as well as giving vehicular access to the front garden providing extensive parking for multiple cars, boats/caravans.
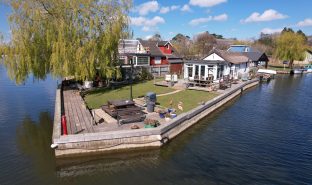
Overall, the extremely private, well enclosed plot extends to approximatly 0.25 acres with a substantial lawned area to the front of the property which includes a boat store.
Paved seating area can be found to the front side and rear, allowing you to follow the sun through the day.
To the rear of the plot is a detached Garden Studio: 14’5” x 8’4”: of timber construction with electricity connected, perfect as a home office/hobby room or summer house.
ADDITIONAL INFORMATION
Freehold.
Mains services including electricity, water, drainage and gas.
No onward chain.